Interested in selling your lot, we buy properties. Contact us today!
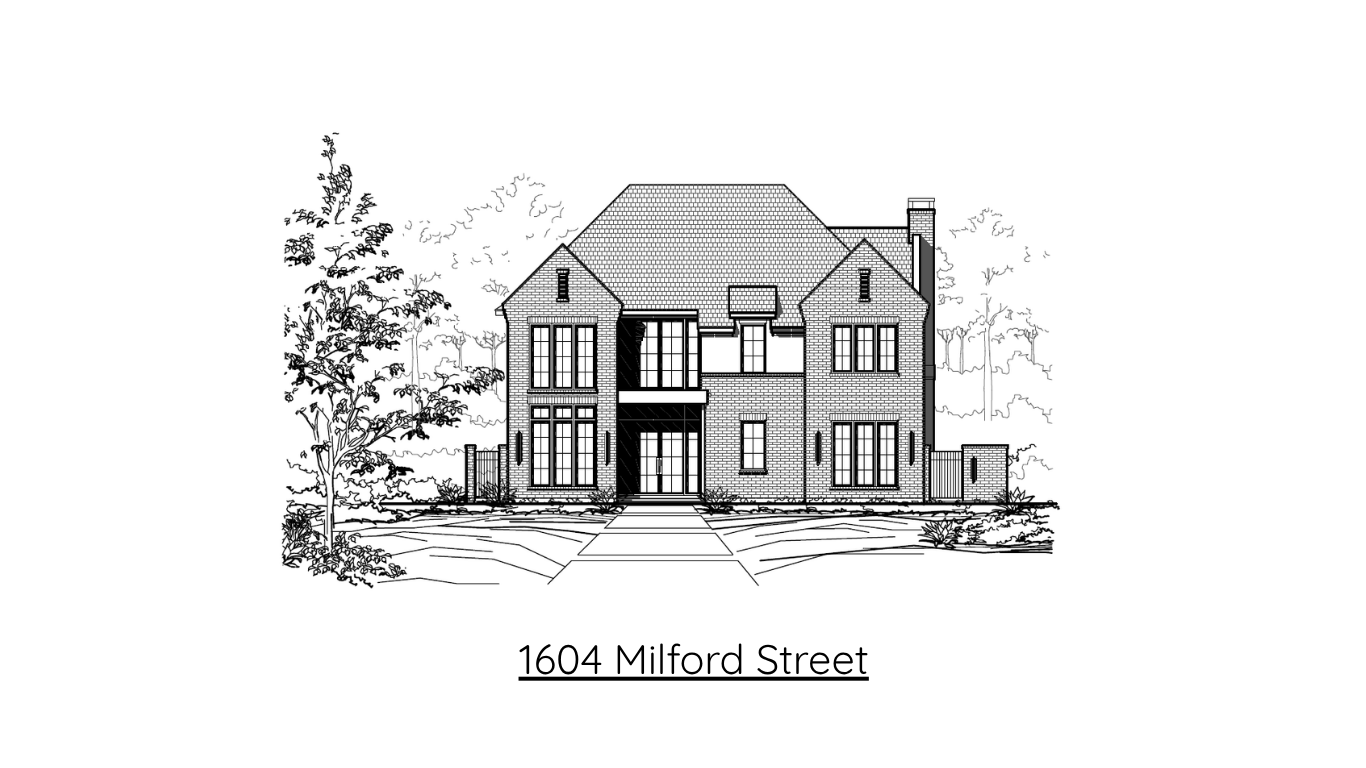
1604 Milford Street
Coming Soon – 1604 Milford Street
Transitional Home
Exterior: Brick Front Facade with Hardie Plank Sides & Back
North Edgemont Subdivision
2 Stories
5 Bedrooms
5.5 Baths
Corner Lot
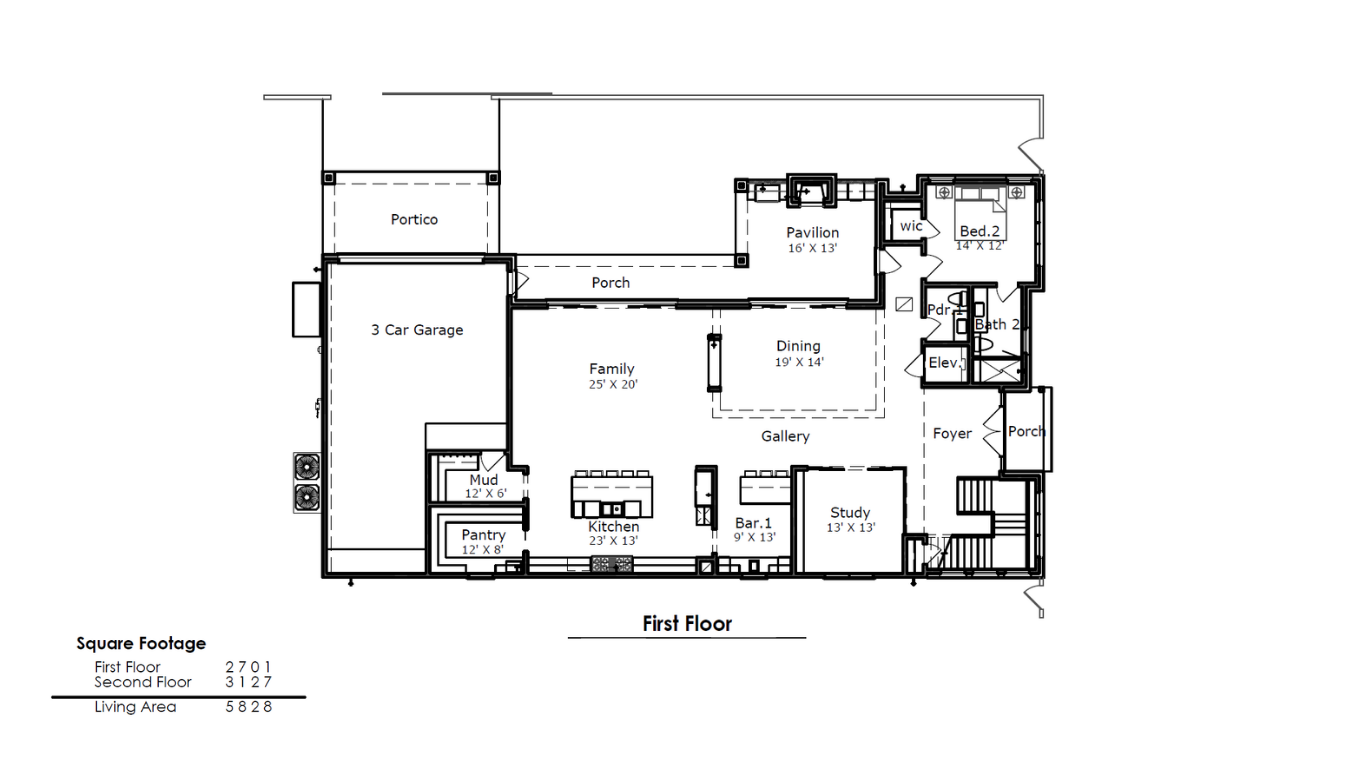
First Floor: Study, Bed 2 with En-Suite Bath 2, Half Bath, Formal Dining Room, Family Room, Kitchen, Chefs Pantry, Butlers Wet Bar, Mudroom, Covered Back Pavilion, and Attached 3 Car Garage.
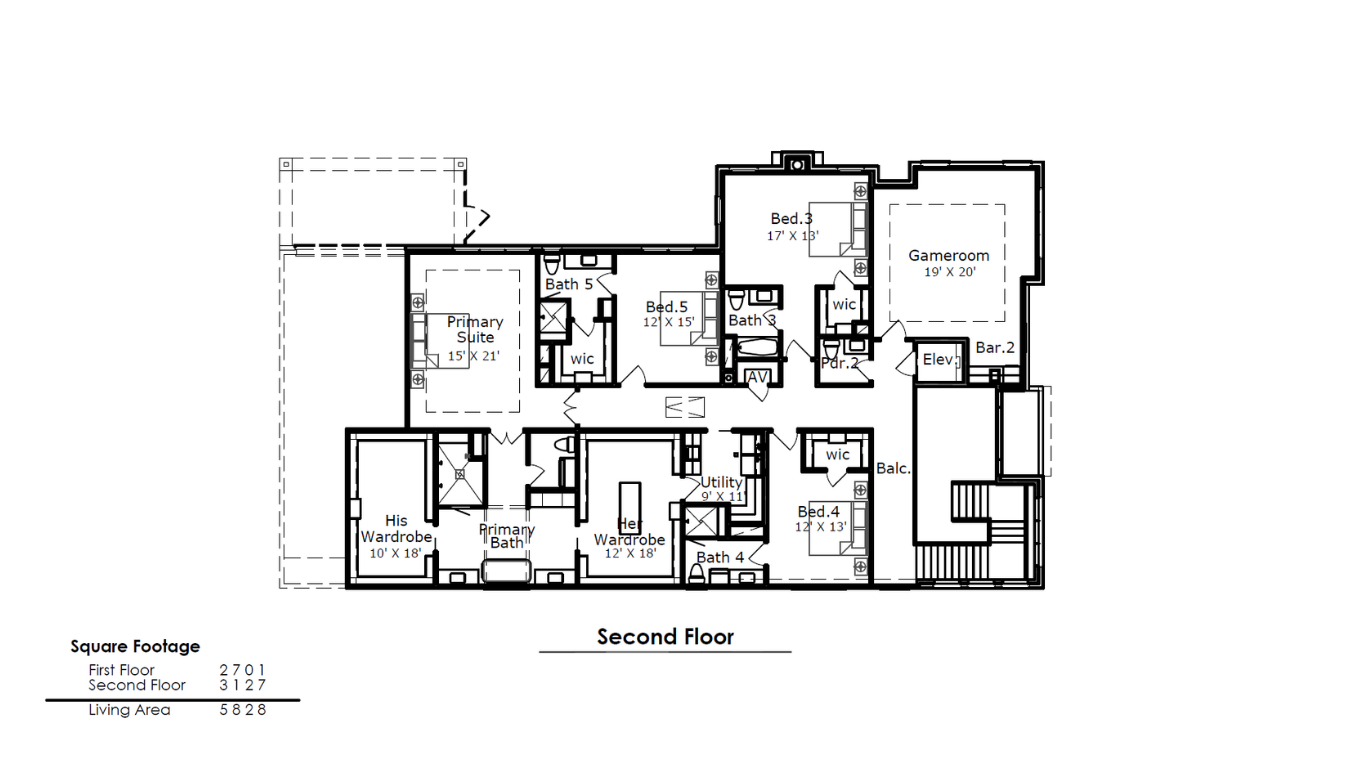
Second Floor: Gameroom with Wet Bar, Primary Bedroom with En-Suite Primary Bathroom & Two Primary Closets, Laundry, 3 Spare Bedrooms, and 3 Spare Bathrooms.