Under Construction – 2332 Bartlett Street
 

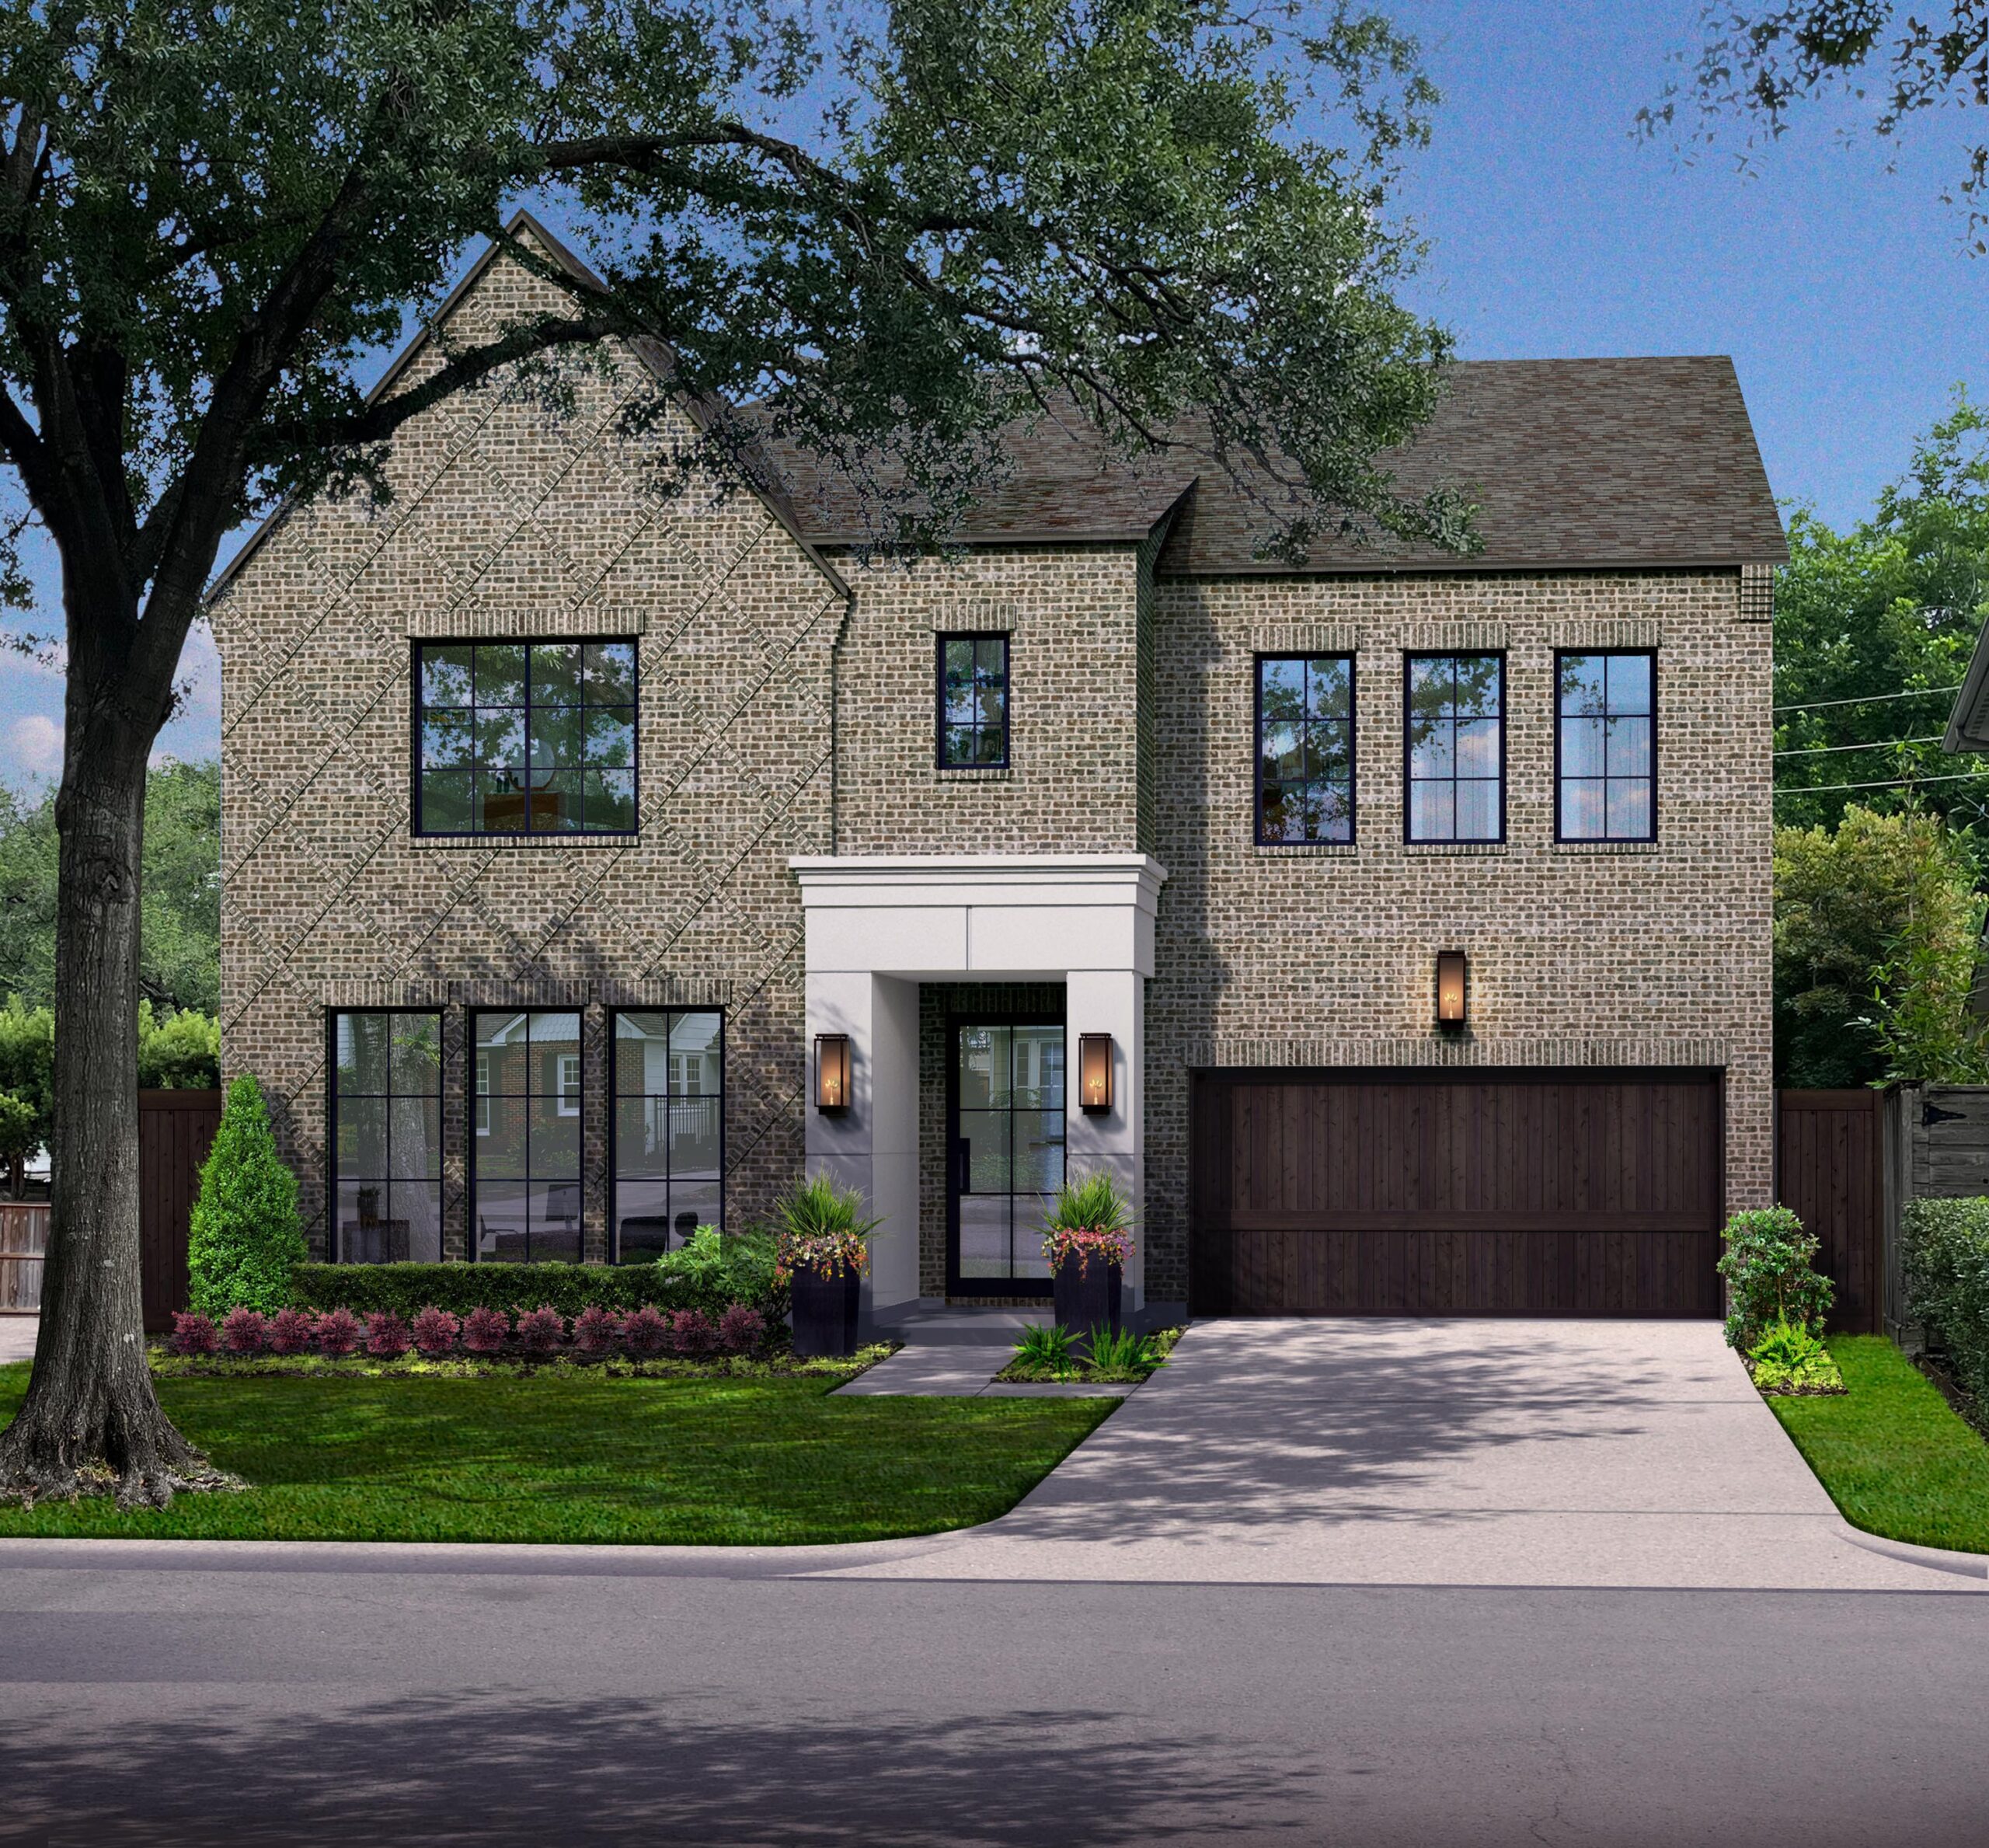
  • Transitional Home
  • Exterior – Brick Front Façade with Hardie Accents
  • Greenbriar Subdivision
  • 2 Stories
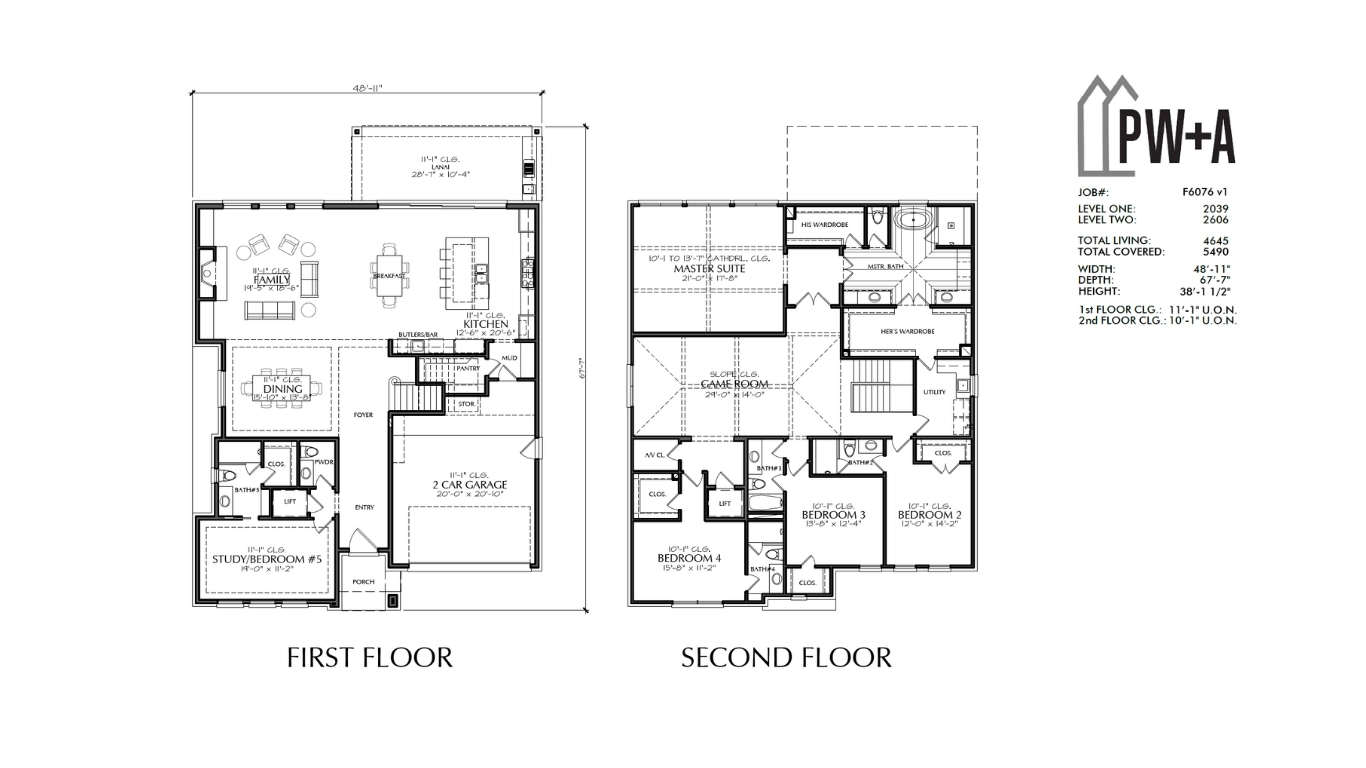
  • 4 Bedrooms
  • 4.5 Baths
  • Interior Lot
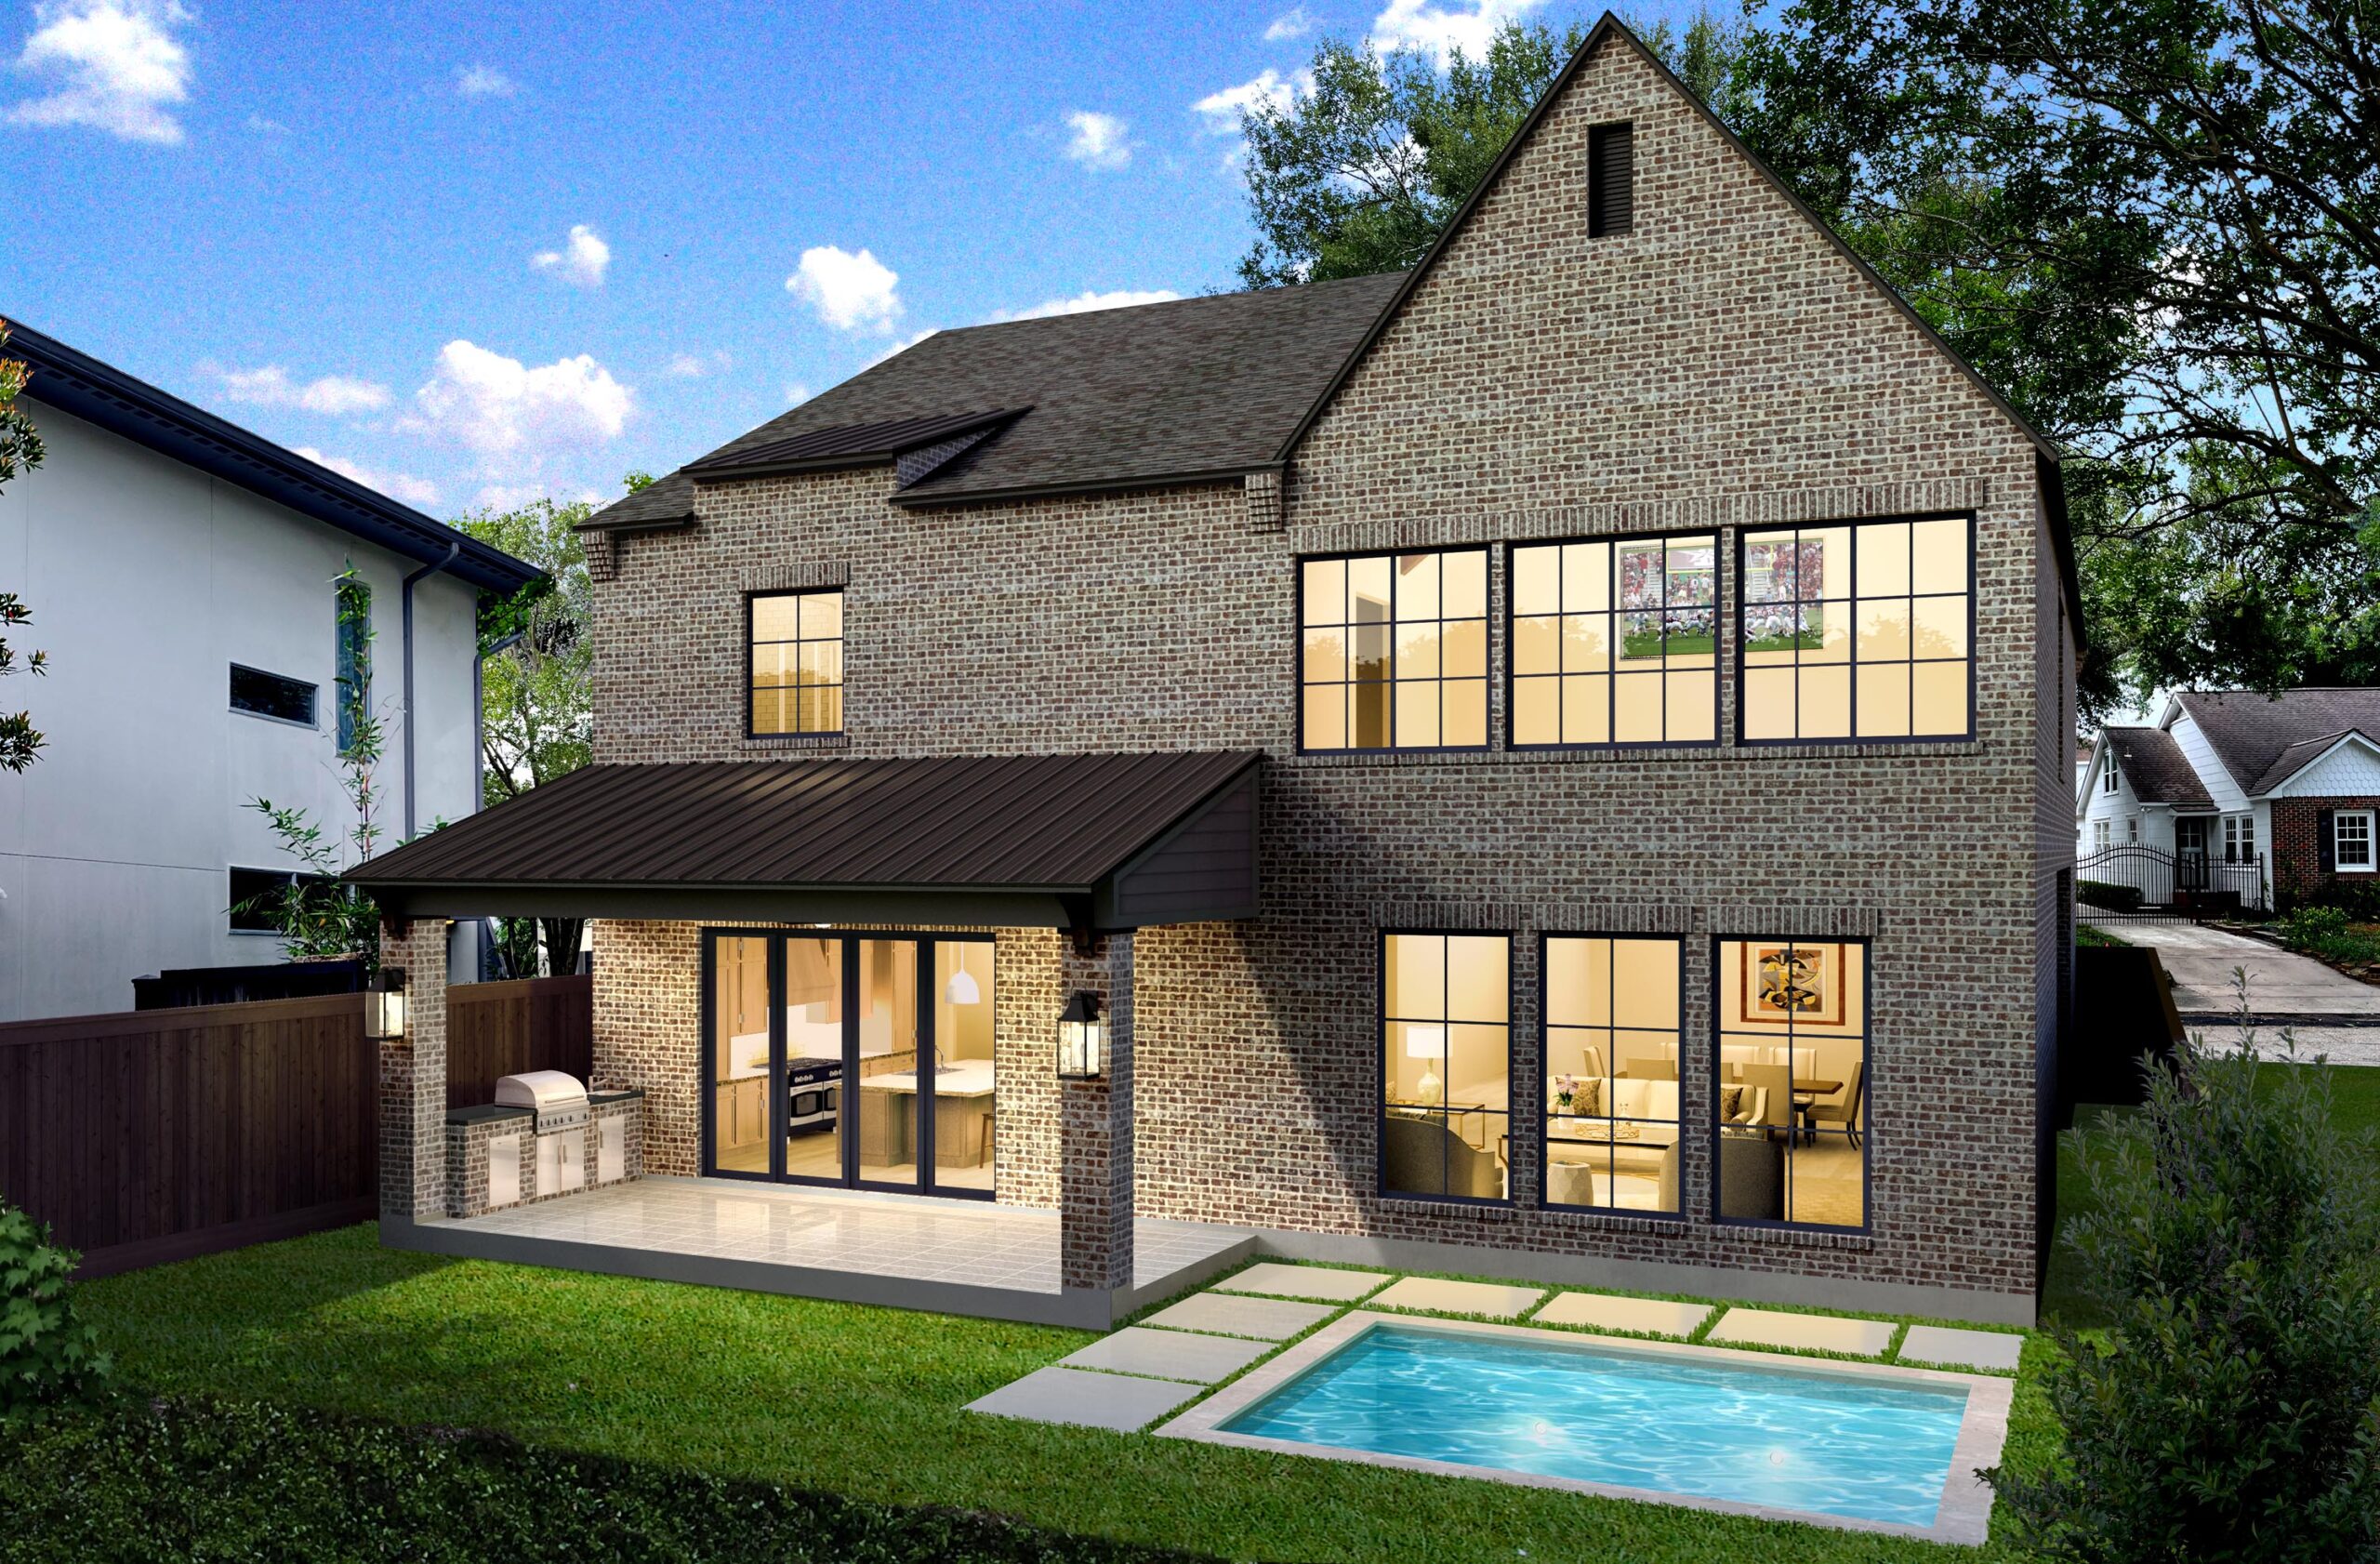
  • First Floor: Study,  Formal Dining Room, Family Room, Kitchen with Wet Bar, Mudroom, Powder Bathroom, Covered Lanai, and Attached 2 Car Garage.
  • Second Floor: Gameroom/Den, Large Primary Bedroom with En-Suite Primary Bathroom & 2 Primary Closets, Laundry, 3 Spare Bedrooms with 3  En-Suite Bathrooms.
  • *Elevator and Pool not included in sale price of home. 
  •  

Exterior Rendering Images  © 2026-present Archvision Illustration. 

Marketing Plan Images © 2026-present Preston Wood & Associates.